 Tel: 00357 23102255
Private Build Country Estate Frenaros, Frenaros, Famagusta, Cyprus
For Sale - €1,950,000
6 Bedrooms, 6 Bathrooms, Detached villa
Private Build 6-Bedroom Grand Country Mansion with Annex, Title Deeds for Land & Panoramic Country Views located in Frenaros!
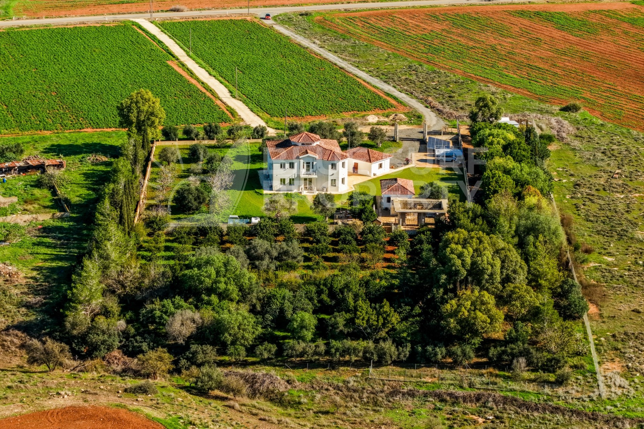
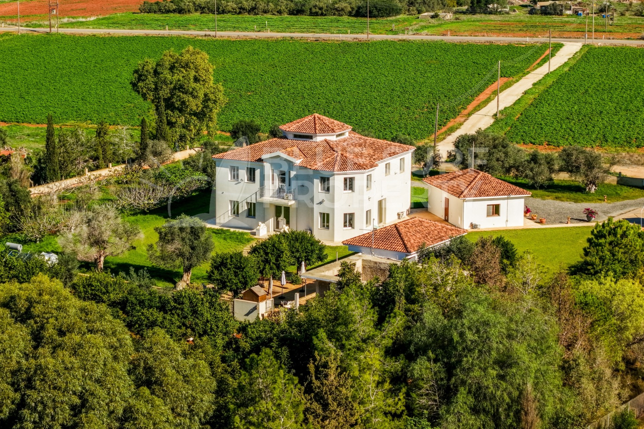
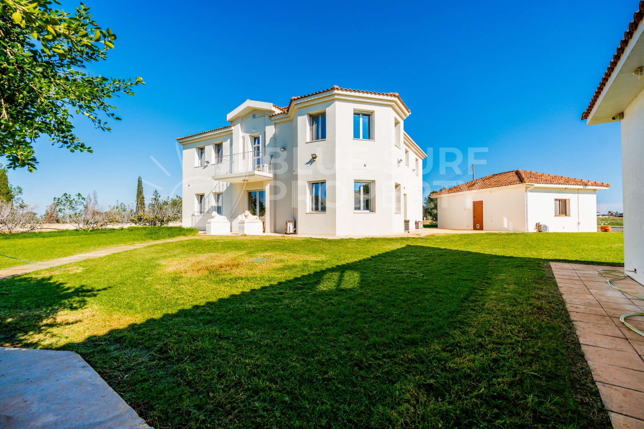
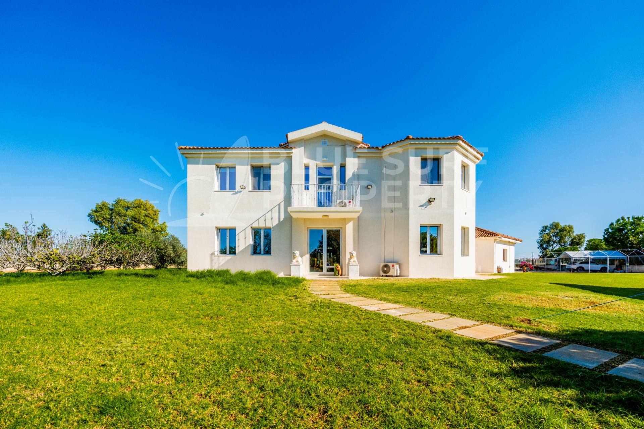
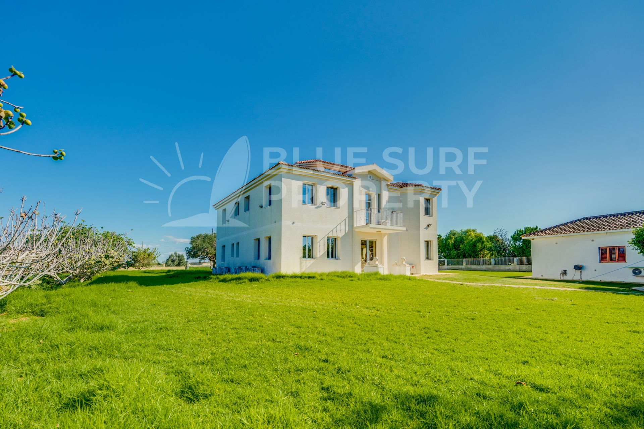
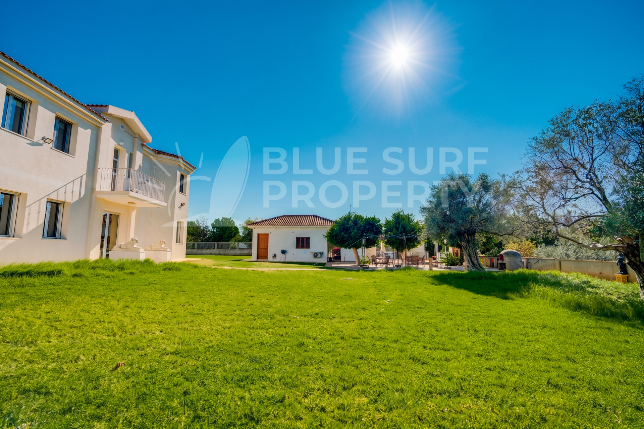
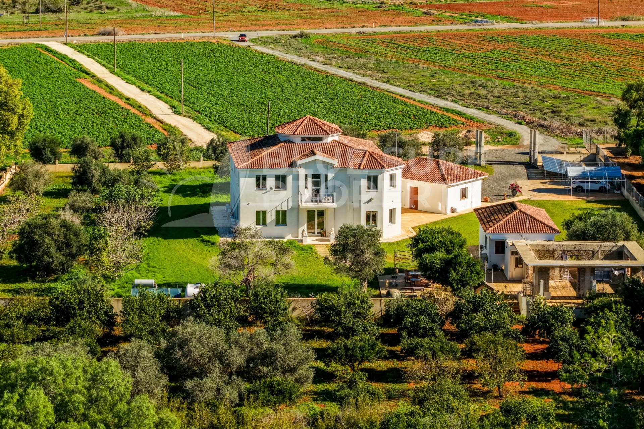
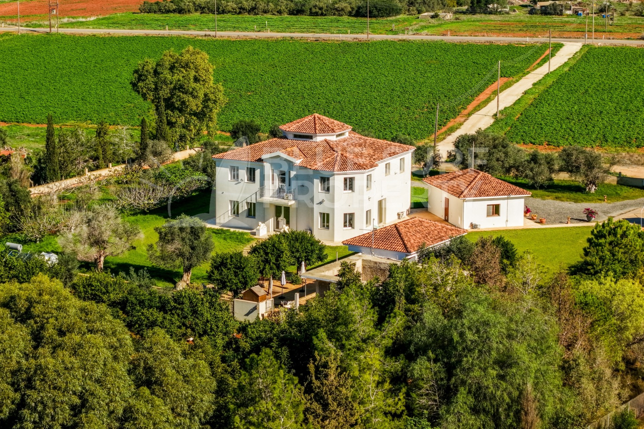
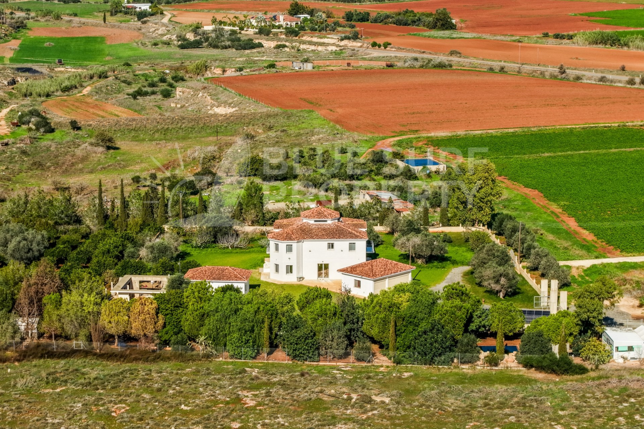
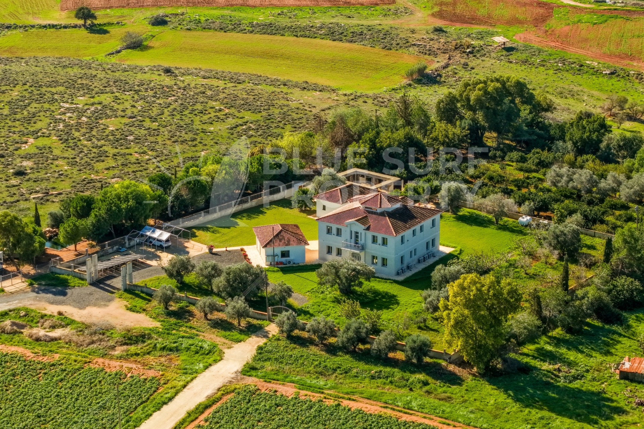
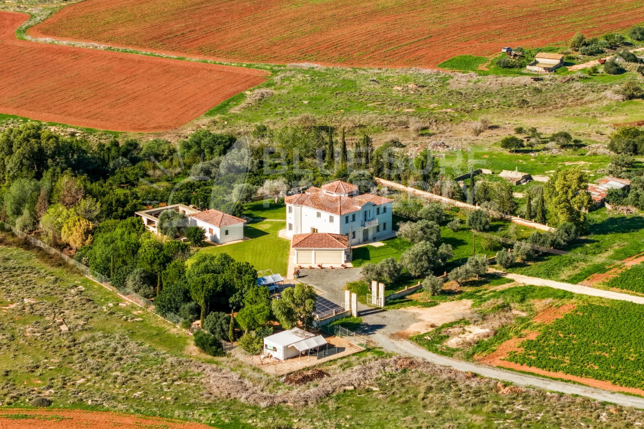
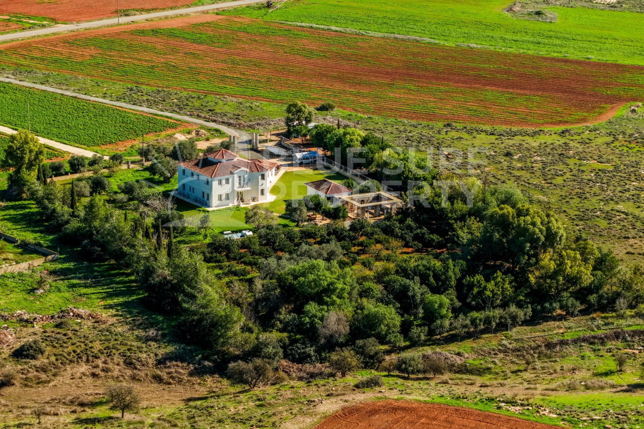
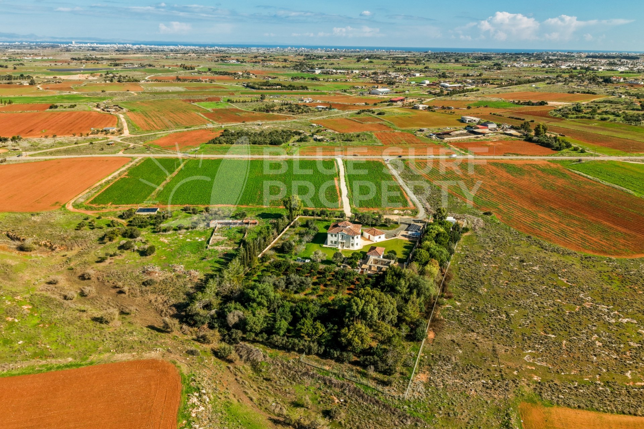
This 6-Bedroom Grand Mansion with a separate Annex and Title Deeds for Land is located on a large plot of 4,700m2 on a picturesque location, in the beautiful village of Frenaros, with an extra 14,000 extra land which is currently rented out. A short distance to the local tavernas, shops and supermarkets and a 15-minute drive to the beaches of Ayia Thekla.
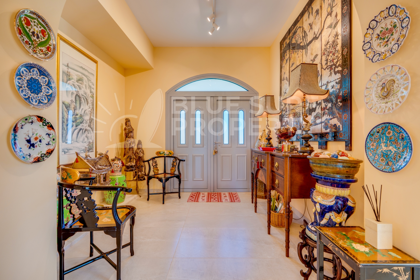
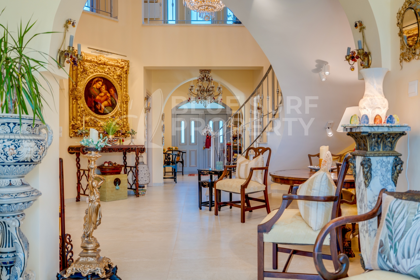
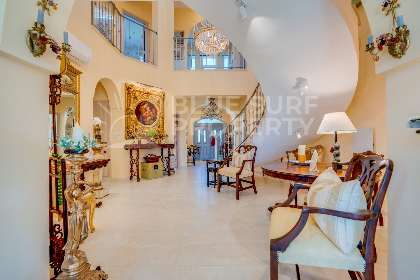
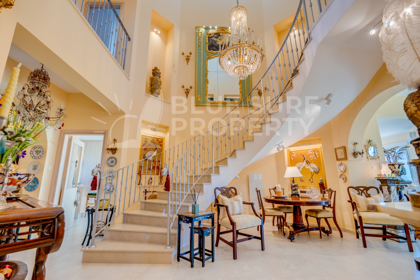
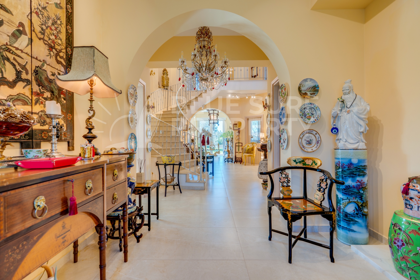
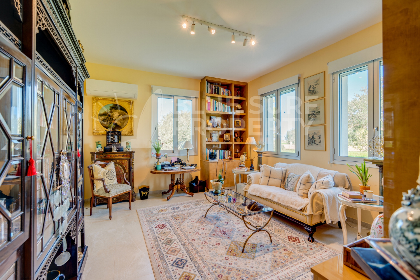
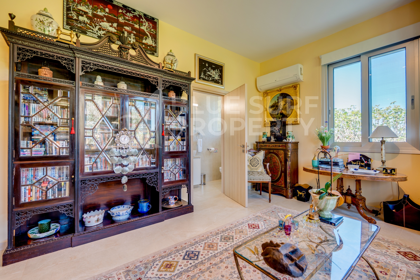
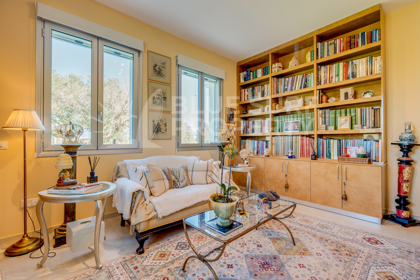
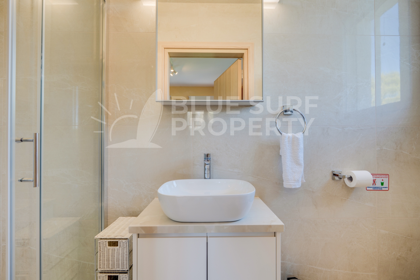
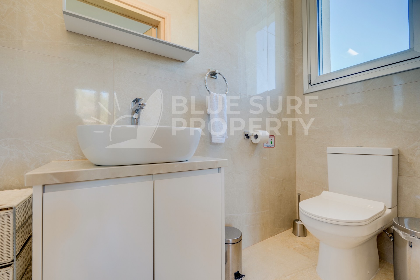
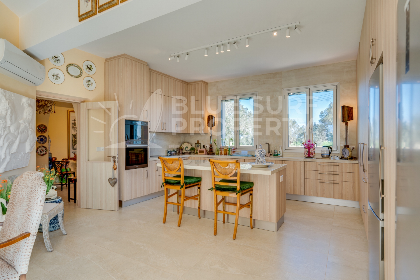
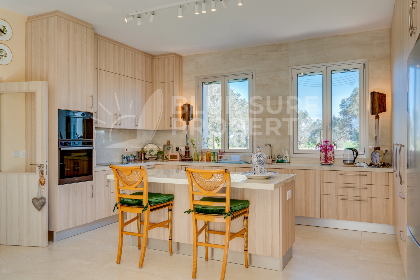
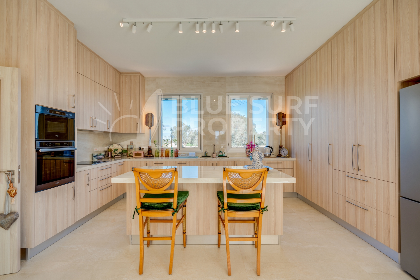
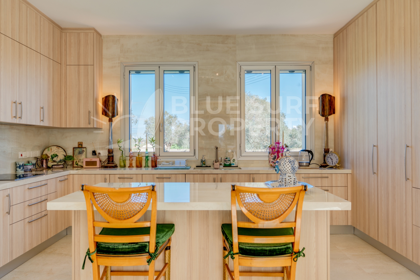
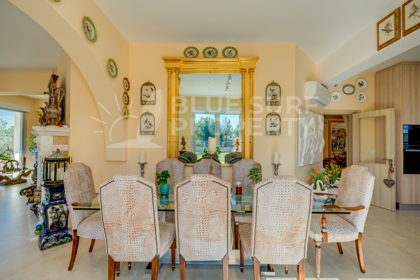
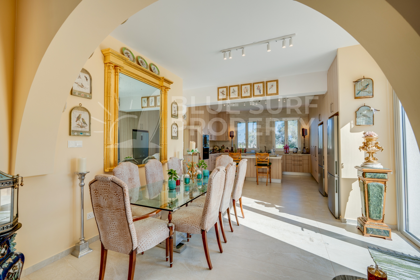
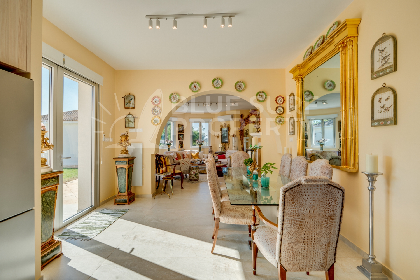
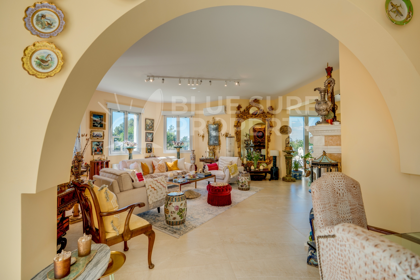
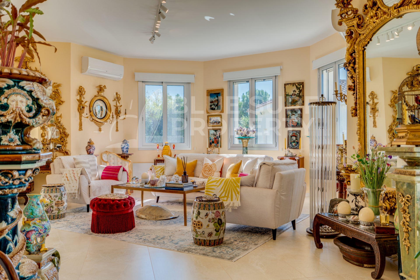
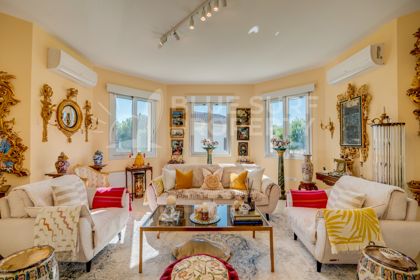
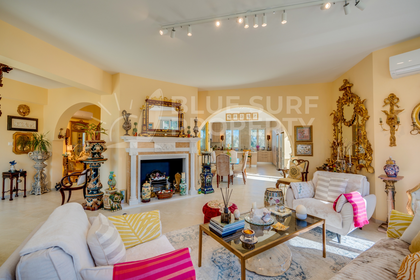
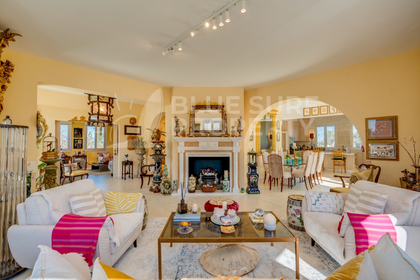
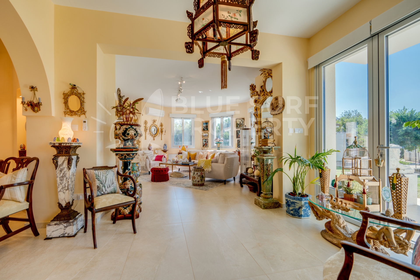
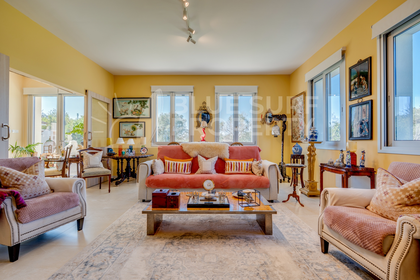
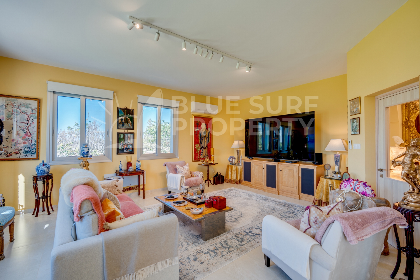
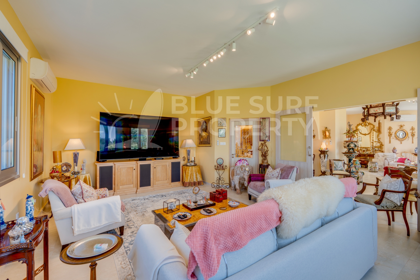
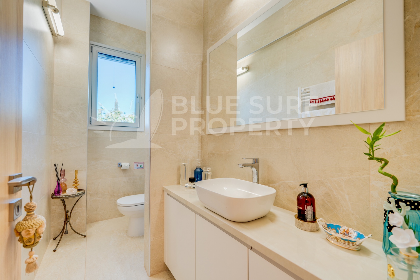
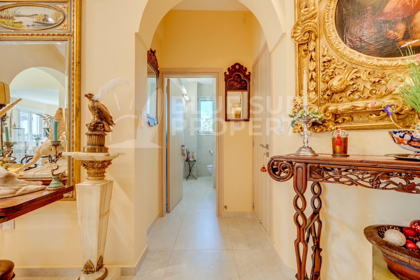
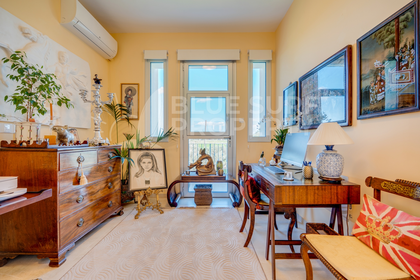
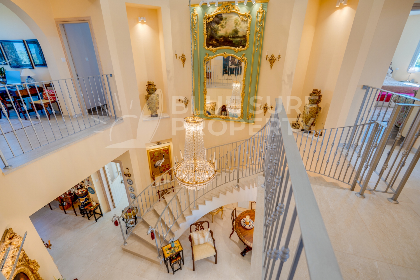
An exceptional property, clearly cherished and meticulously maintained by the current owners, offering a truly wonderful country home. Upon entering, you are welcomed by a grand entrance hall, which flows gracefully through an elegant archway into a beautifully appointed seating area. The space is further enhanced by impressive high ceilings and a luxurious staircase, creating an immediate sense of elegance, character and grandeur. The ground-floor bedroom, complete with an en-suite shower room, is currently being utilised as a home office/library, offering excellent flexibility to suit a variety of needs. The spacious, modern kitchen and dining area is beautifully designed with an abundance of storage and generous worktop space. A central kitchen island provides the perfect additional workspace, making this an ideal setting for both everyday living and entertaining. The dining area flows beautifully through an elegant archway into the first of two inviting living spaces. This charming room features impressive bay windows, a striking stone fireplace, perfect for cosy evenings during the cooler winter months, and an abundance of natural light, plus direct access to the garden. Continuing through the sliding doors, you are welcomed into a second, equally cosy reception living room, offering a peaceful retreat with wonderful views across the surrounding countryside. On this level there is a guest w/c.
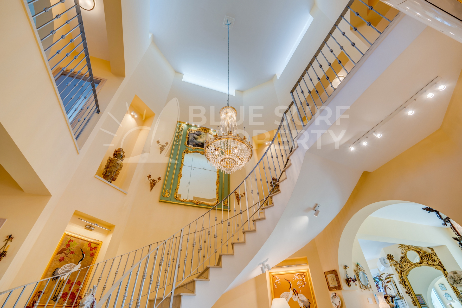
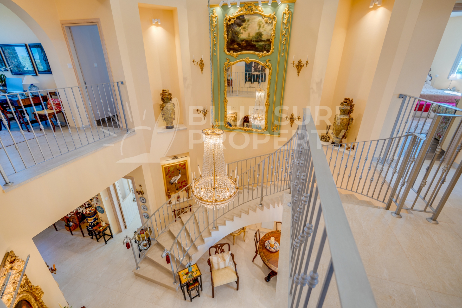
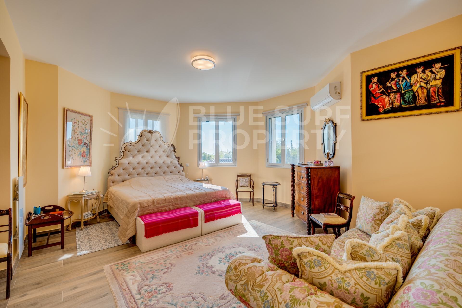
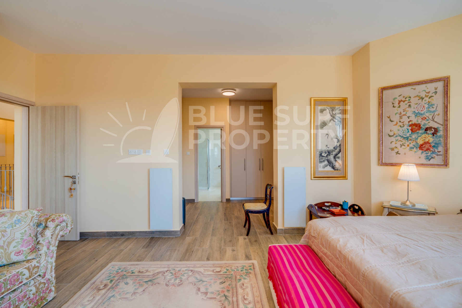
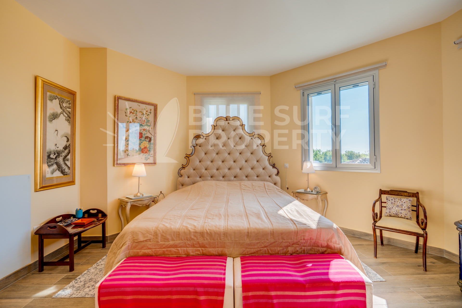
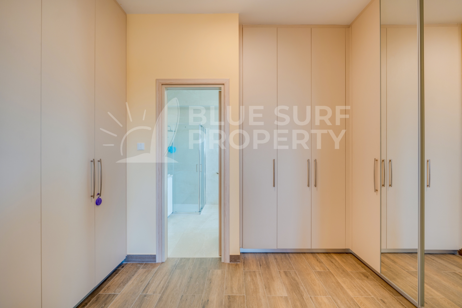
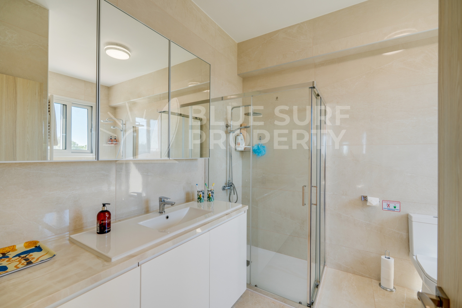
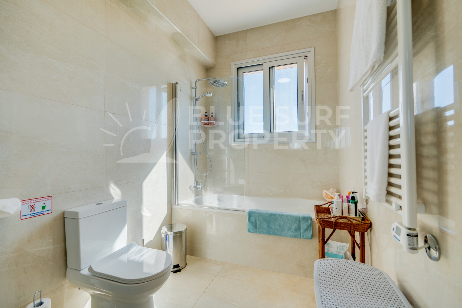
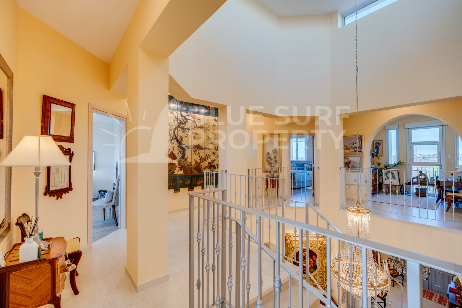
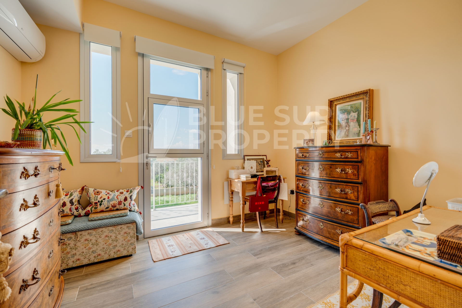
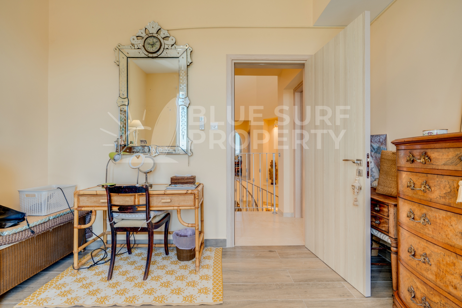
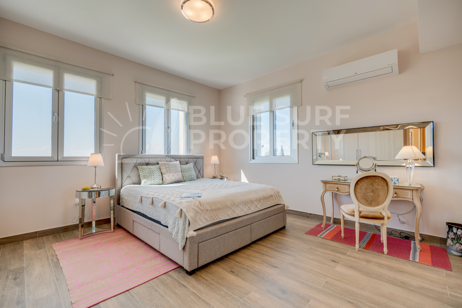
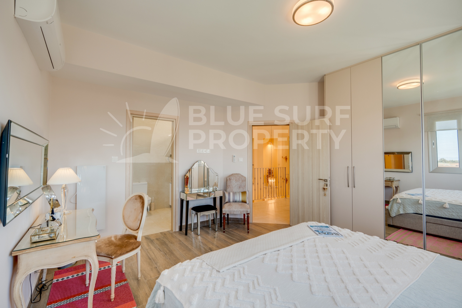
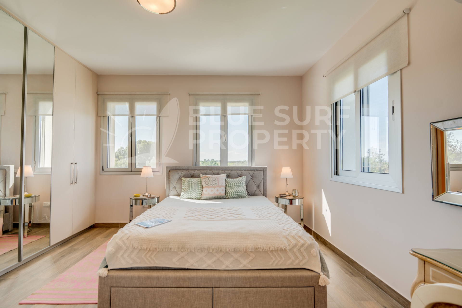
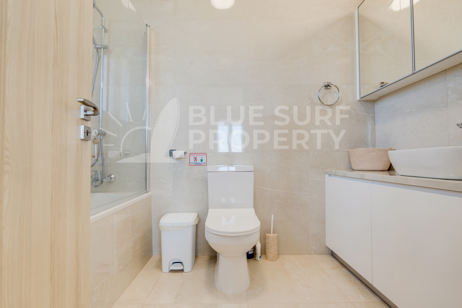
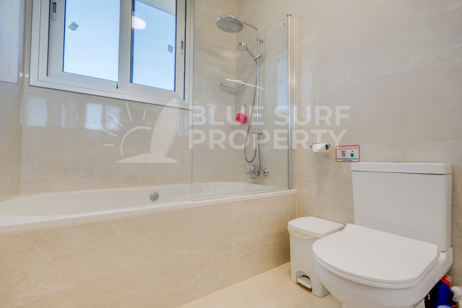
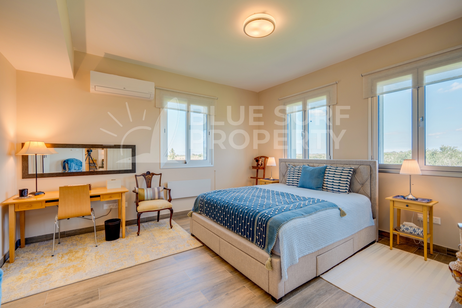
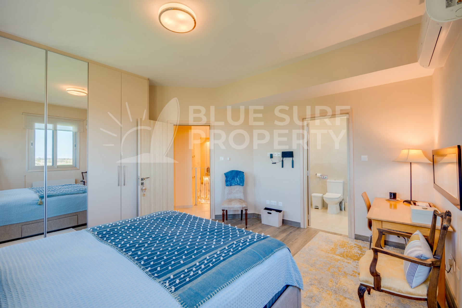
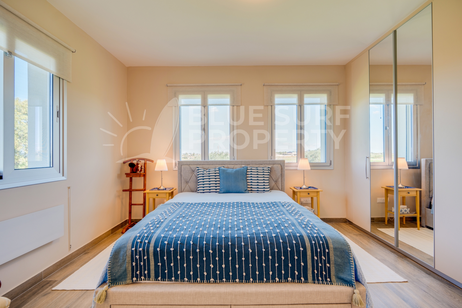
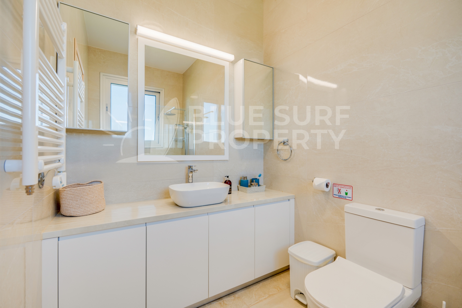
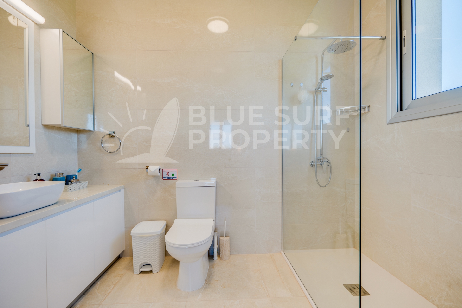
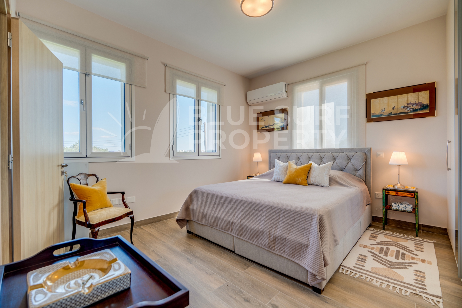
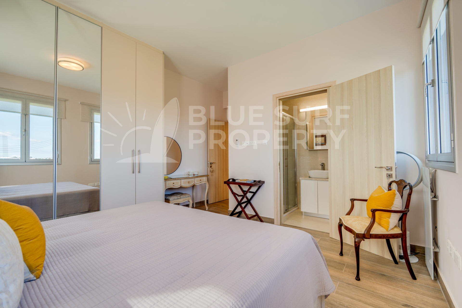
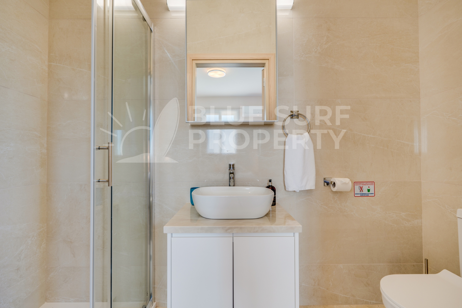
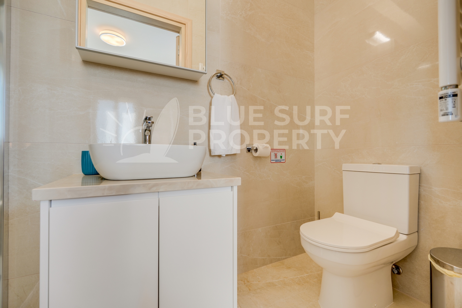
The exquisite open marble staircase is a striking feature of the home, complemented by an elegant chandelier with beautiful views overlooking the reception area below. The staircase leads up to a spacious landing. The master bedroom benefits from a spacious walk-in wardrobe area and a beautifully appointed en-suite bathroom, complete with both a bathtub and a separate shower unit. The second bedroom is currently being used as a study with balcony access. The third bedroom complete with an en suite with bath, the fourth and fifth bedrooms also boasting en suites complete with walk-in shower units, all bedrooms offering fitted floor to ceiling wardrobes.
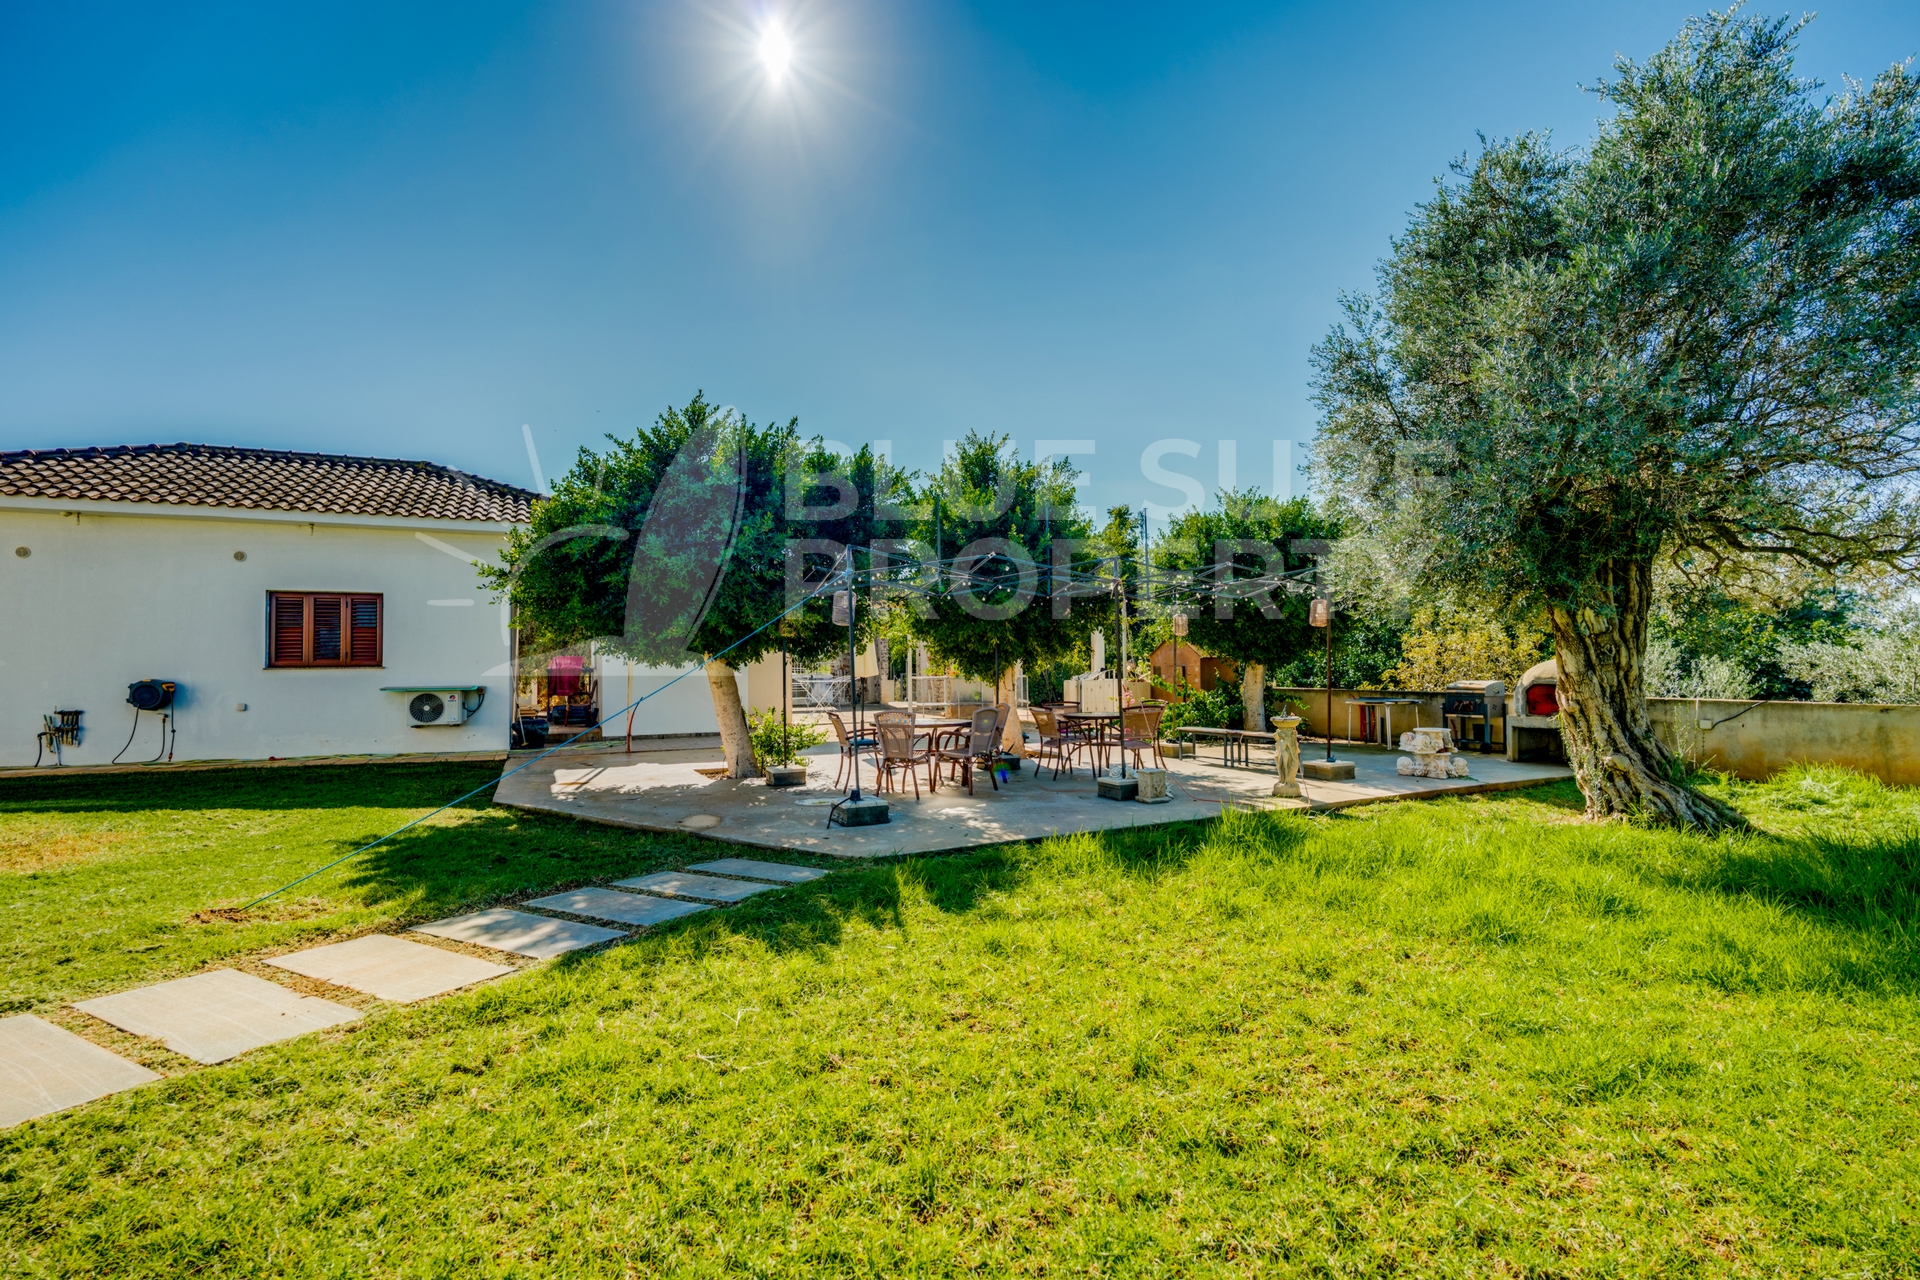
The beautifully landscaped gardens enjoy panoramic views across the surrounding countryside and occupy a generous plot, offering ample space for the addition of a swimming pool, should you wish. Designed with outdoor living and entertaining in mind, the grounds provide the perfect setting for hosting family and friends throughout the year, complete with a barbecue and traditional clay oven, creates an ideal space for alfresco dining and summer gatherings, all within a wonderfully private and secluded setting.
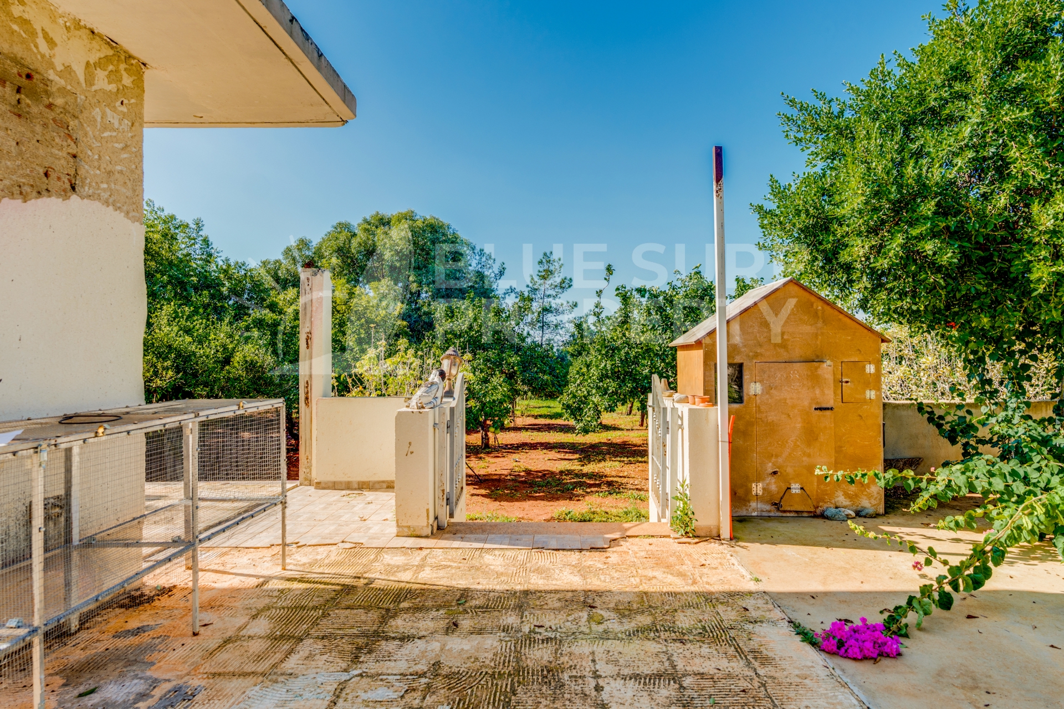
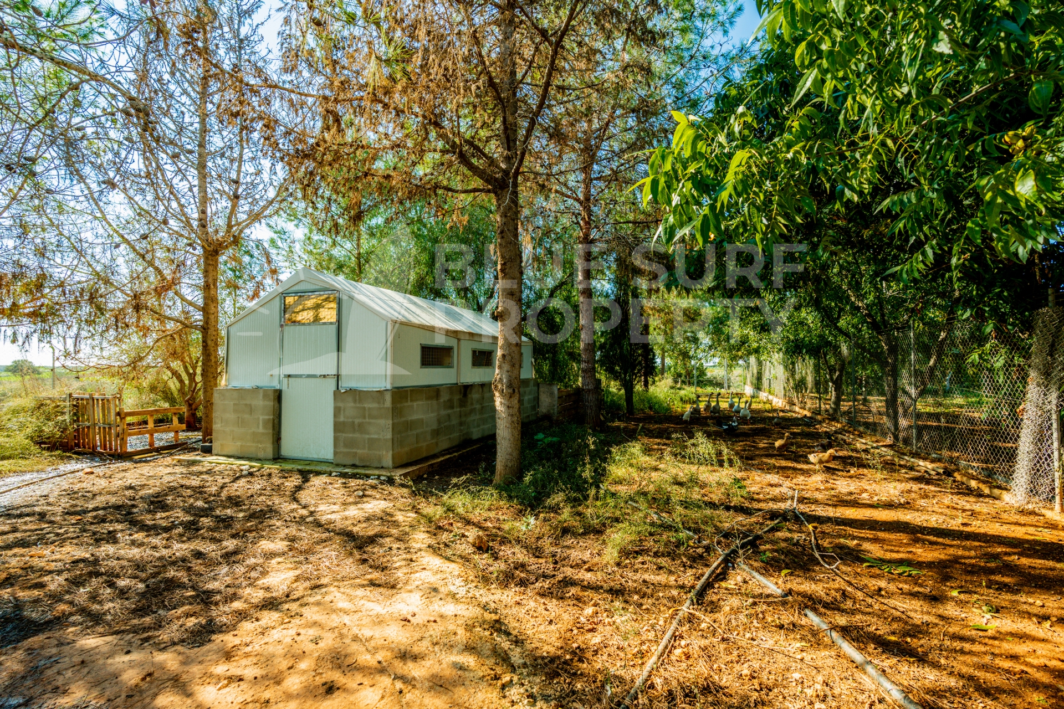
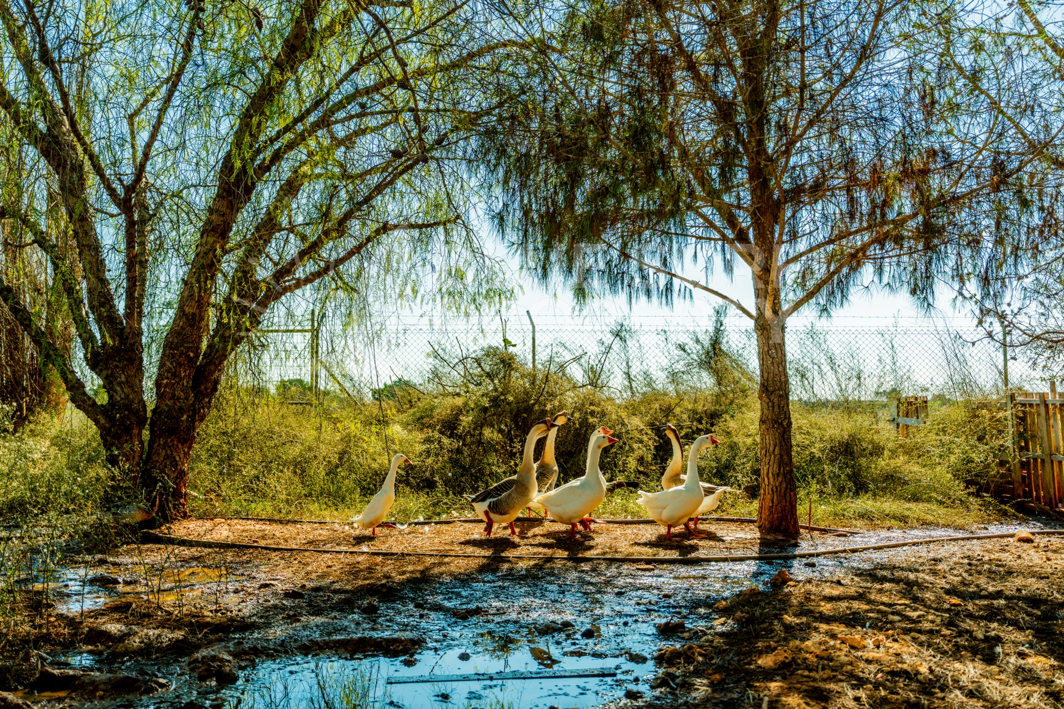
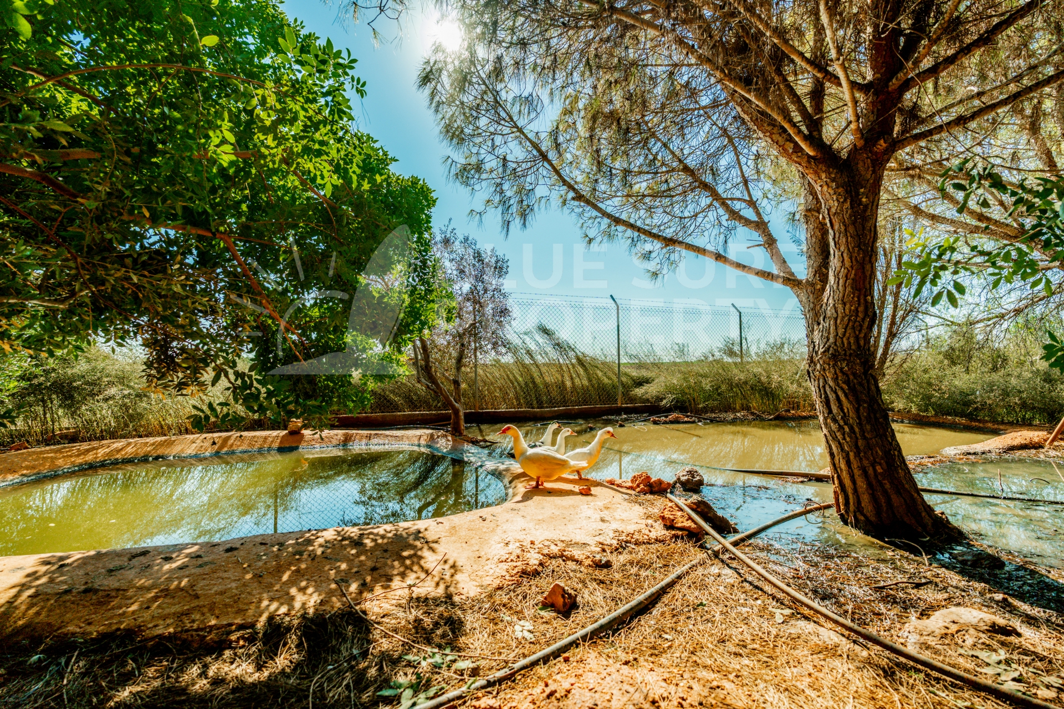
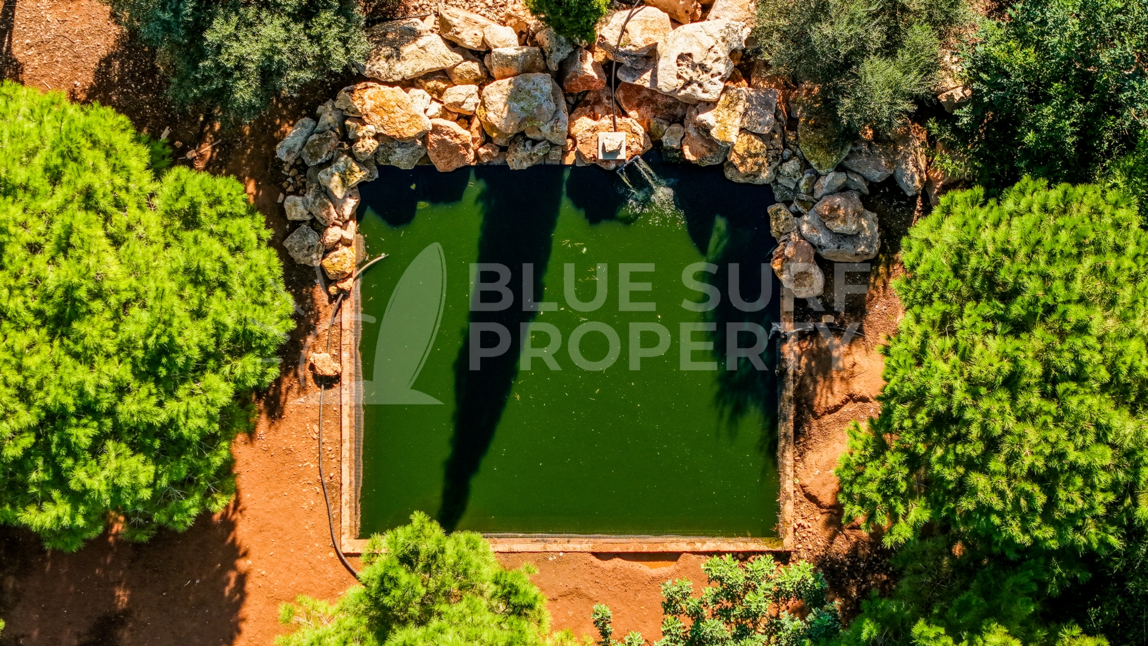
Adding to the charm of the grounds is a delightful water feature, home to ducks and geese, creating a peaceful country atmosphere along with fruit trees. The property is further complemented by a separate annex and bathroom, offering ideal accommodation for visiting family and guests, ensuring comfort and privacy for everyone.
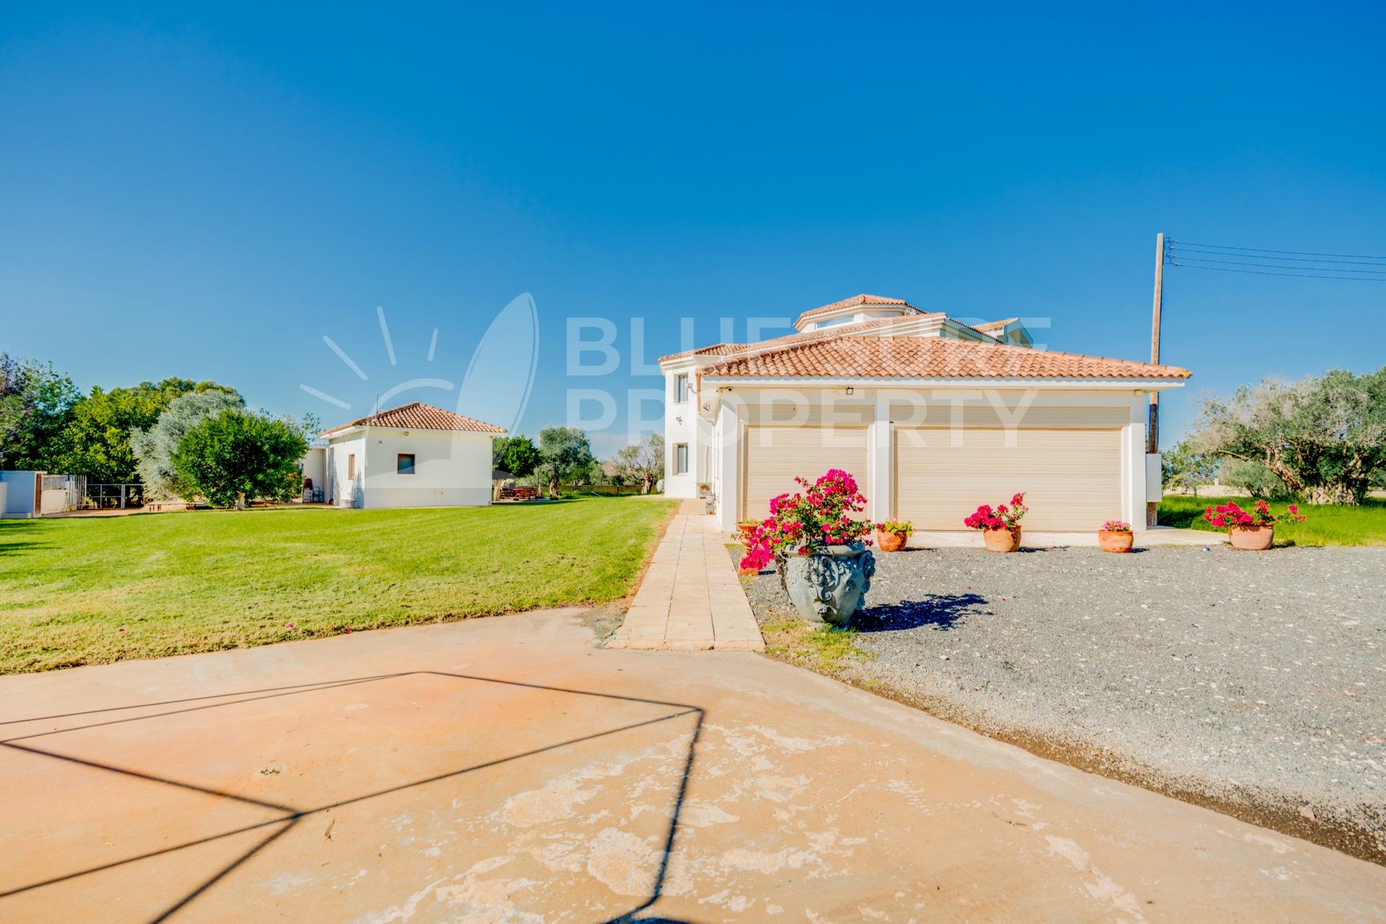
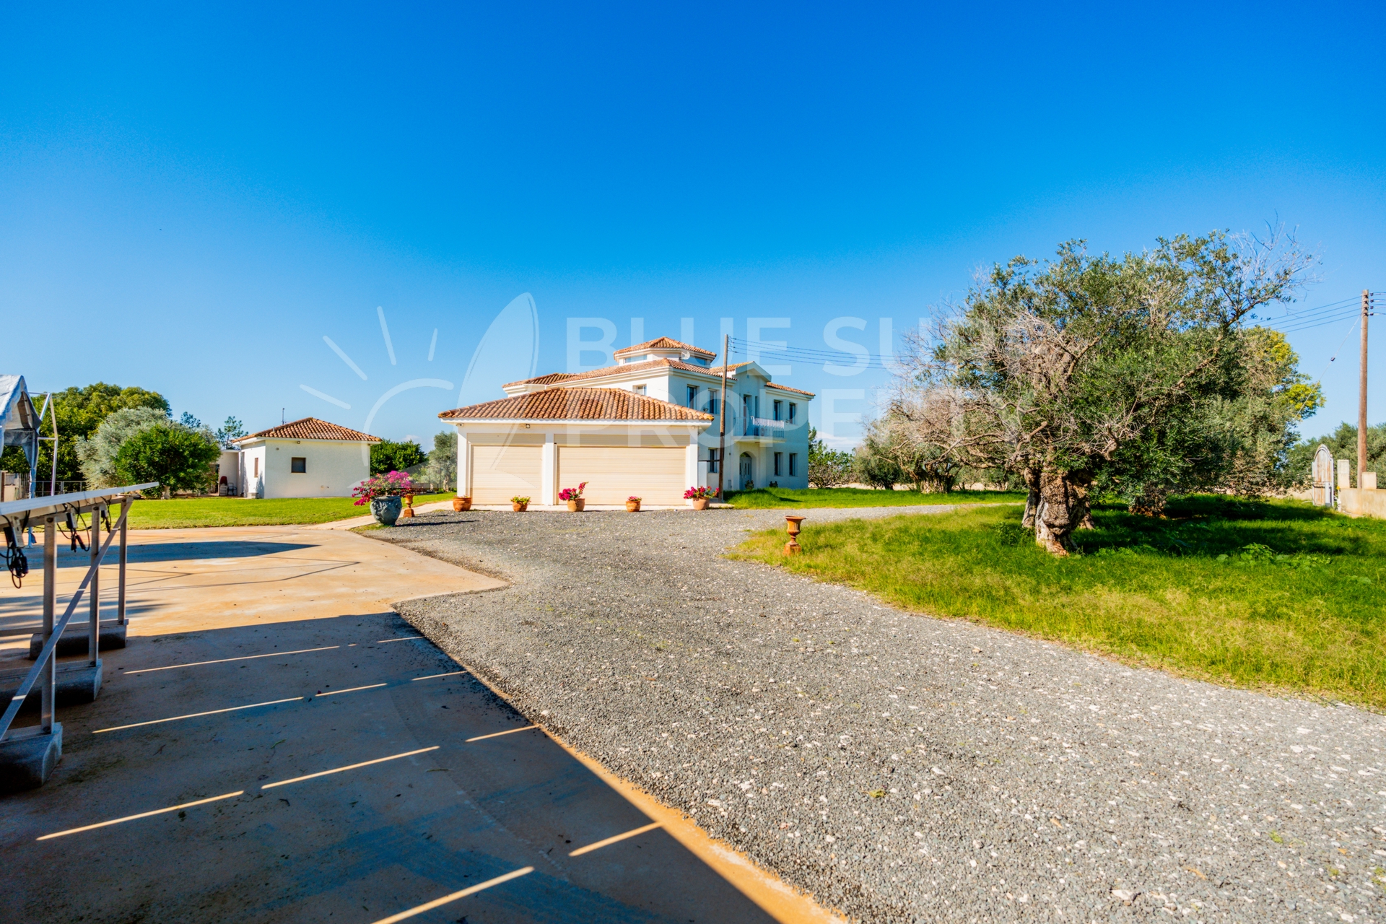
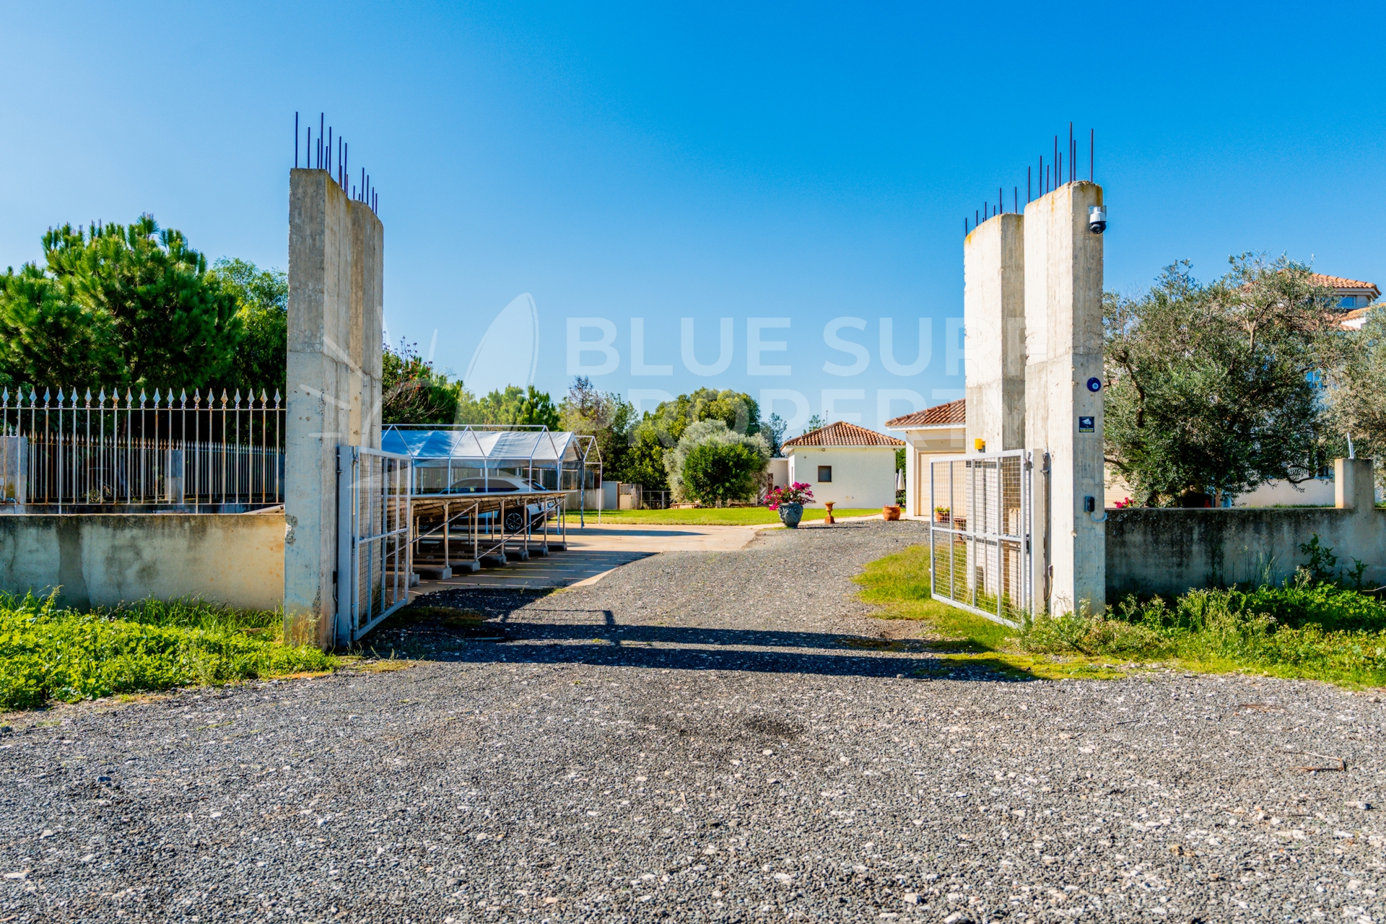
This property comes partly furnished with fitted air conditioning units, double-glazed windows, heating on a split system, solar photovoltaic panels, a double garage, double car port and electric gates. A property like this would make a perfect family home as of the location or alternatively a great rental opportunity.
RURAL GRANDEUR, COUNTRY HOUSE CHARM, LUXURY LIVING!
Enquire now for more information or viewing!
333 Protaras Cavo Greko<br>Paralimni 5296<br>Cyprus